-
Location:
Melbourne, Victoria -
Industry:
Commercial Leasing -
Services:
Design + Construct -
Size:
2,733 sqm -
Sector:
Spec Suites, Make Good
Project Highlights
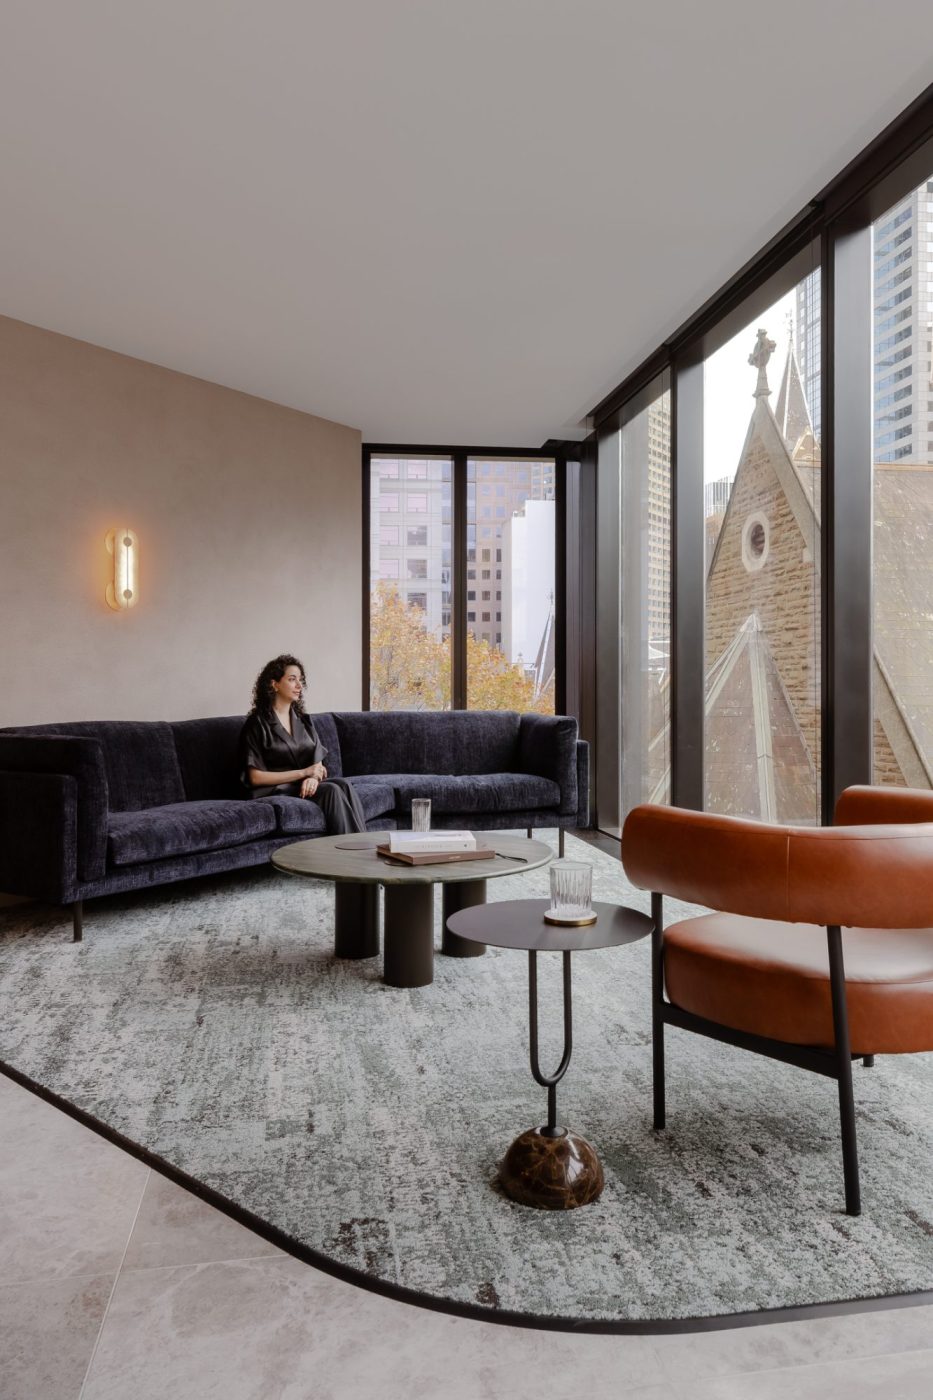
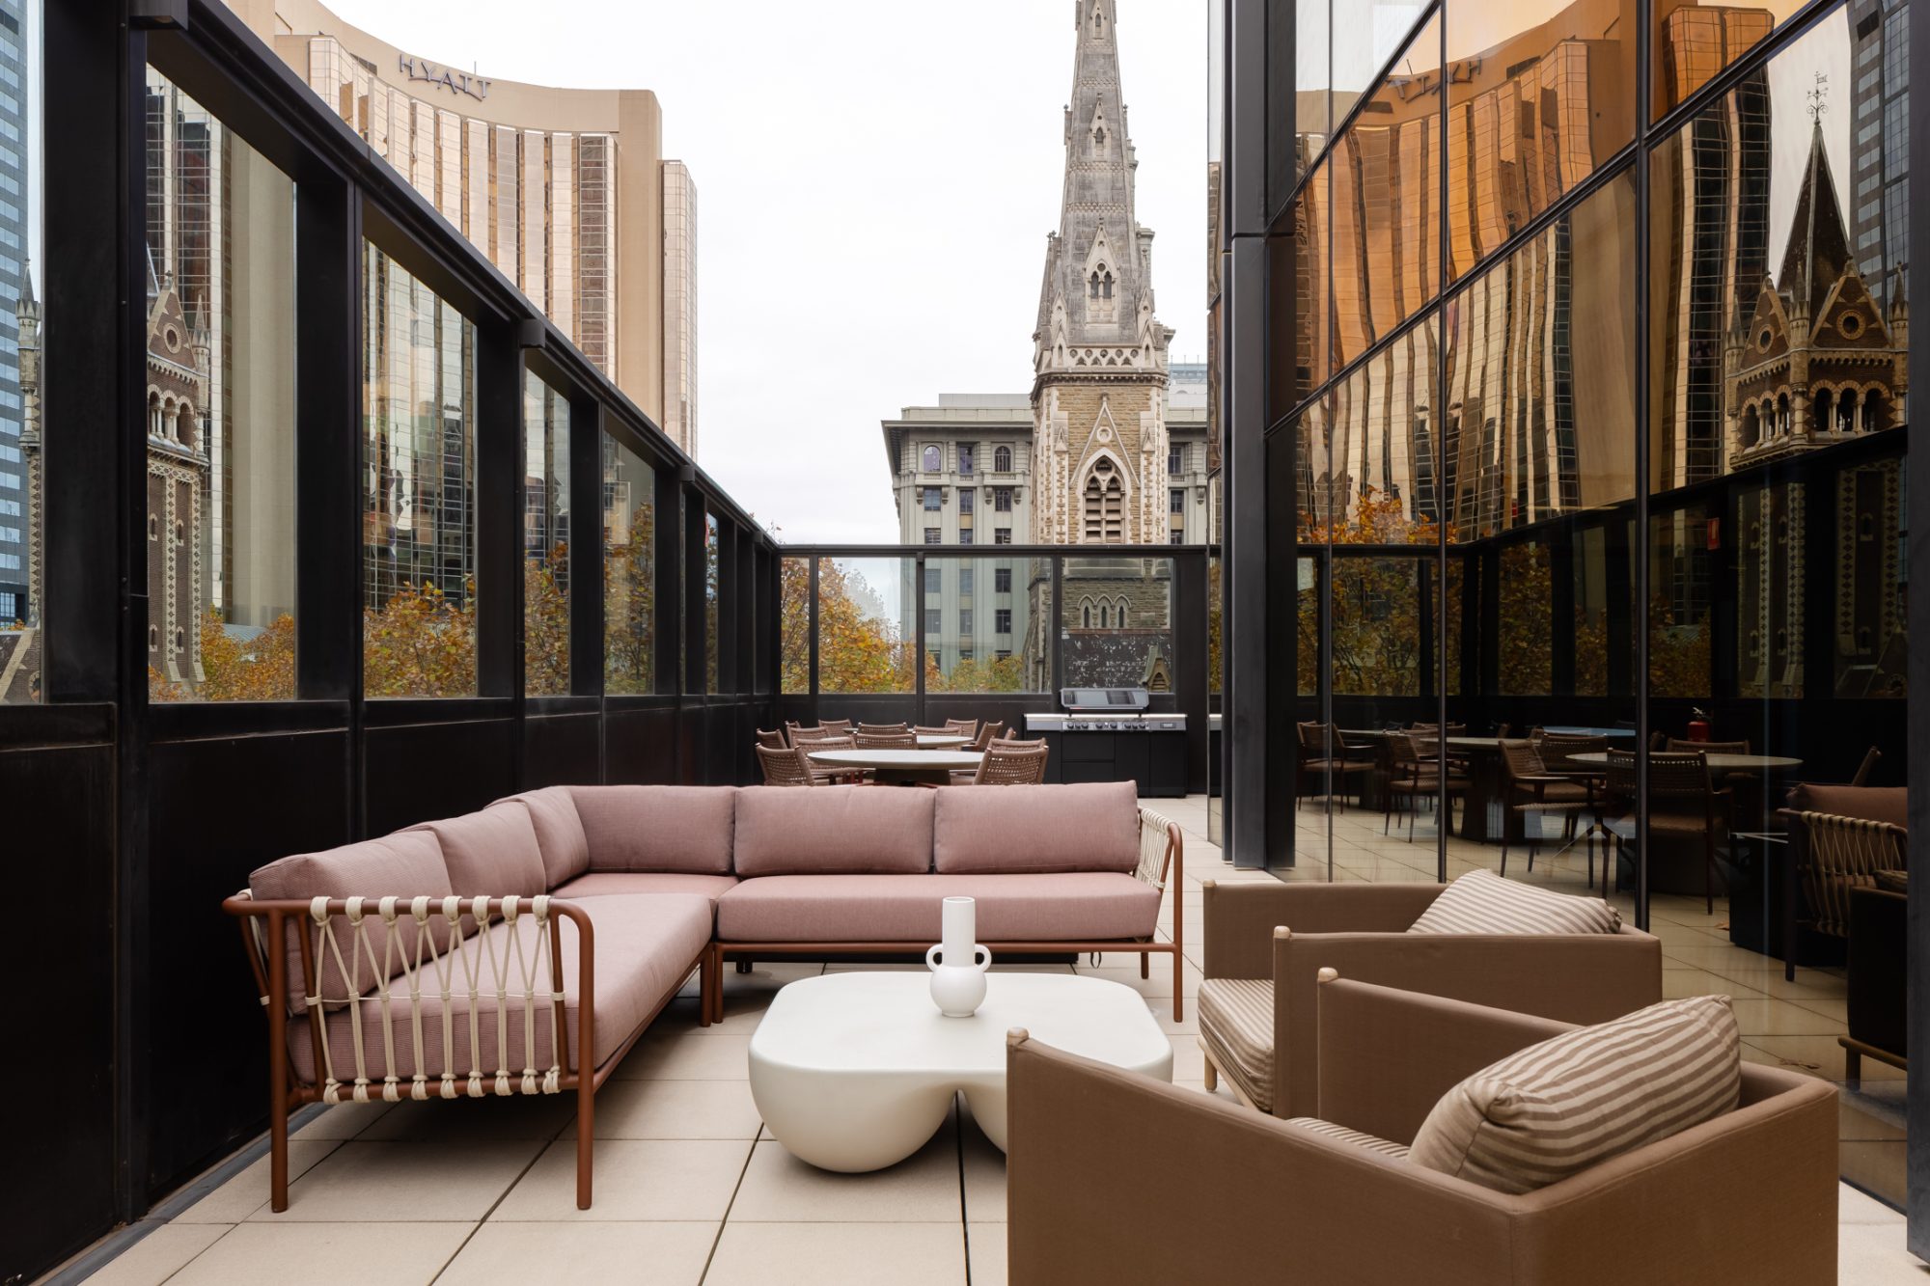
- Uninterrupted Views Of Scots’ Church Spire
- Sustainability-Focused Material Strategy
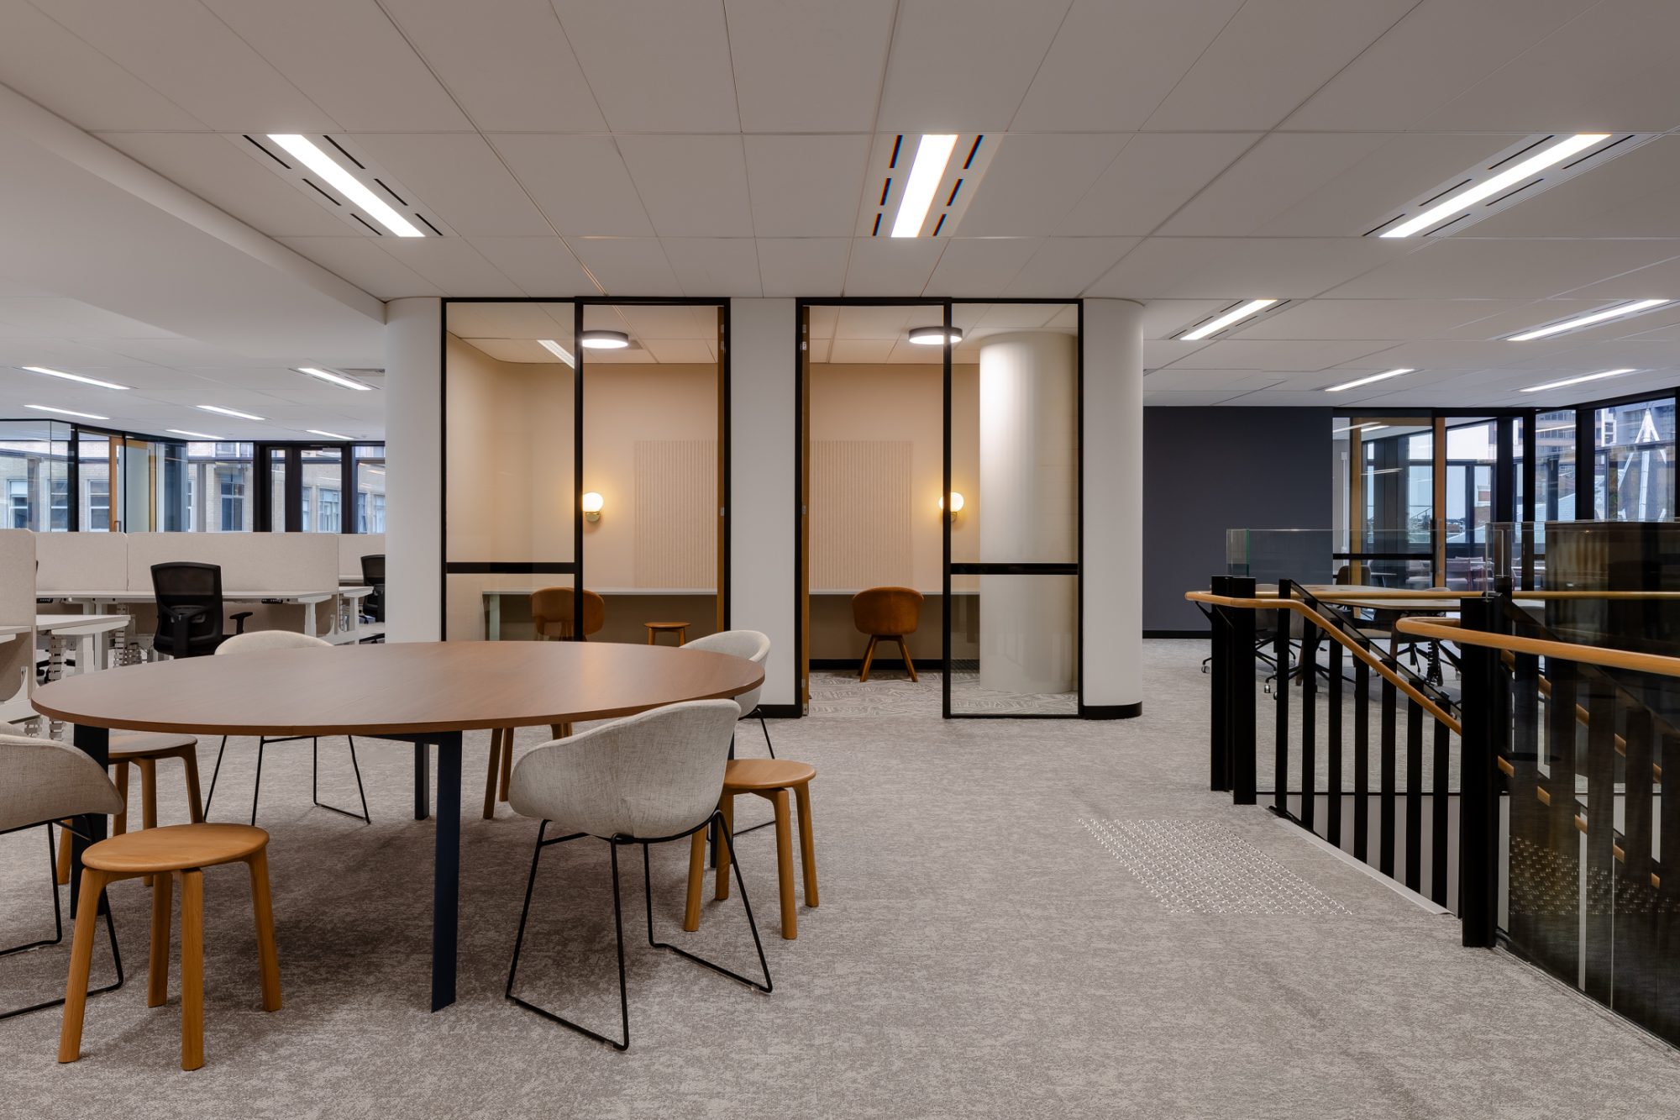
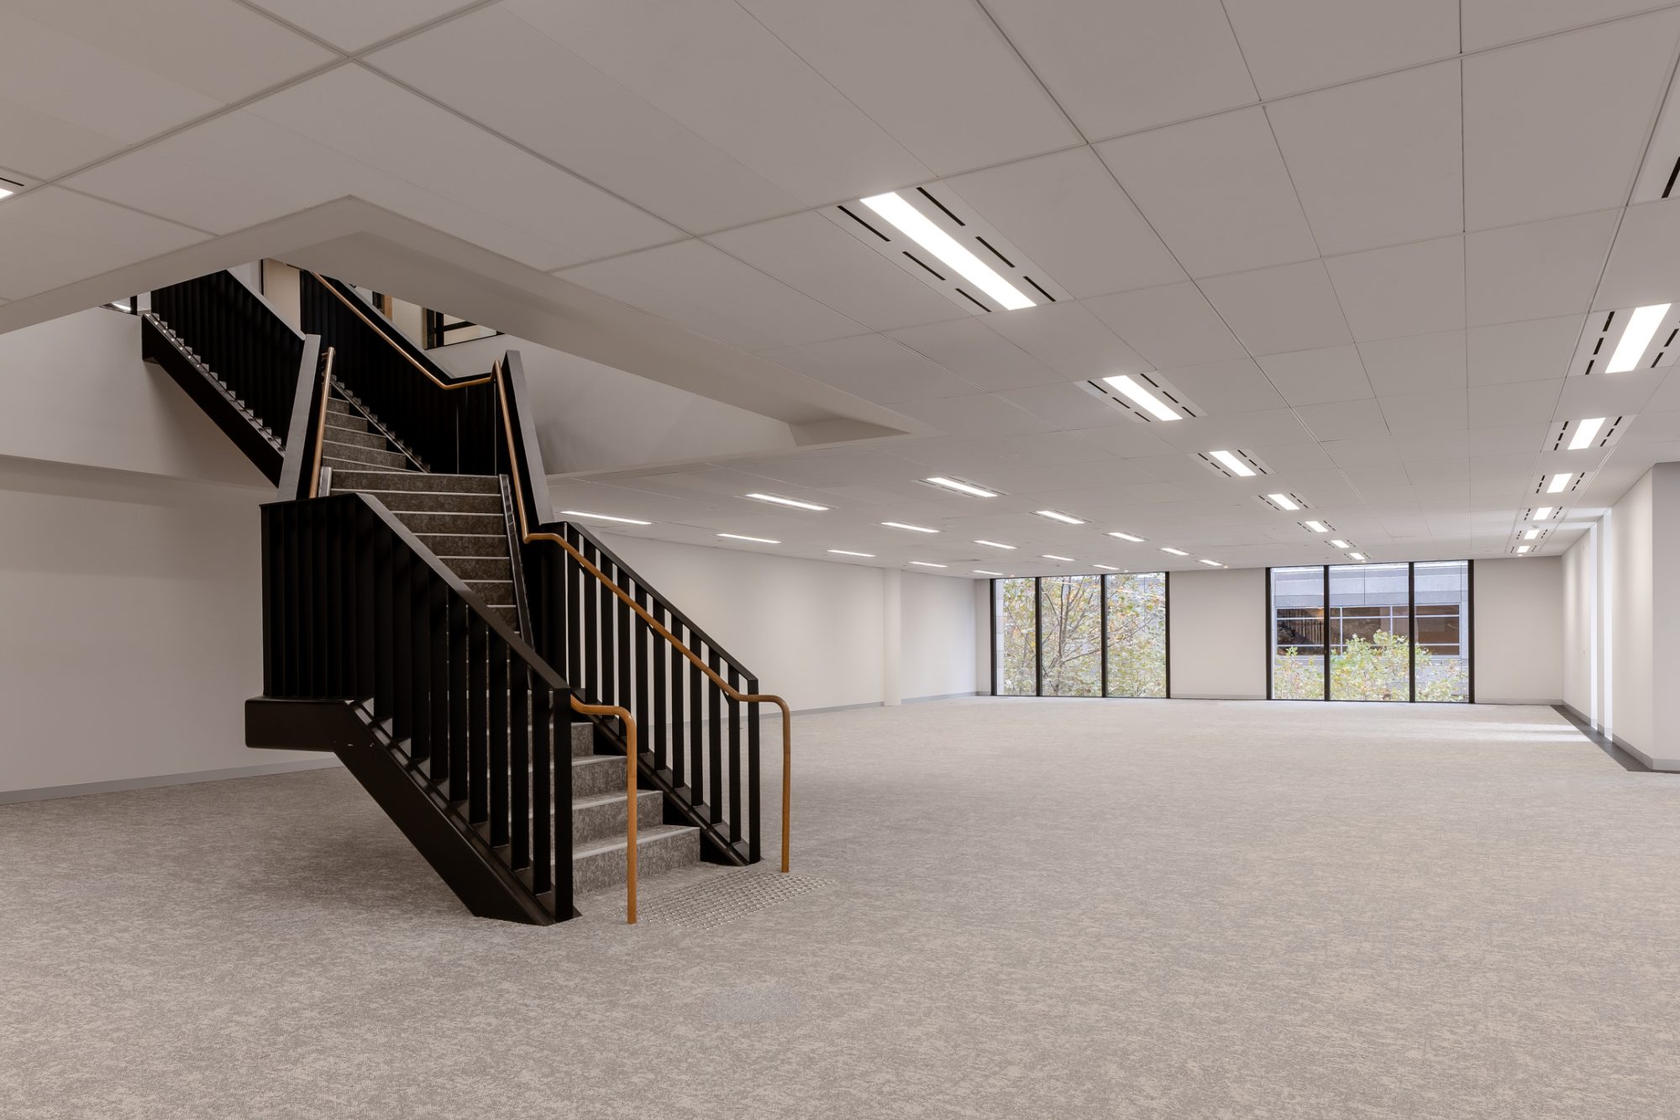
- Internal Staircase Refurbishment
- UFAD Mechanical Flooring System
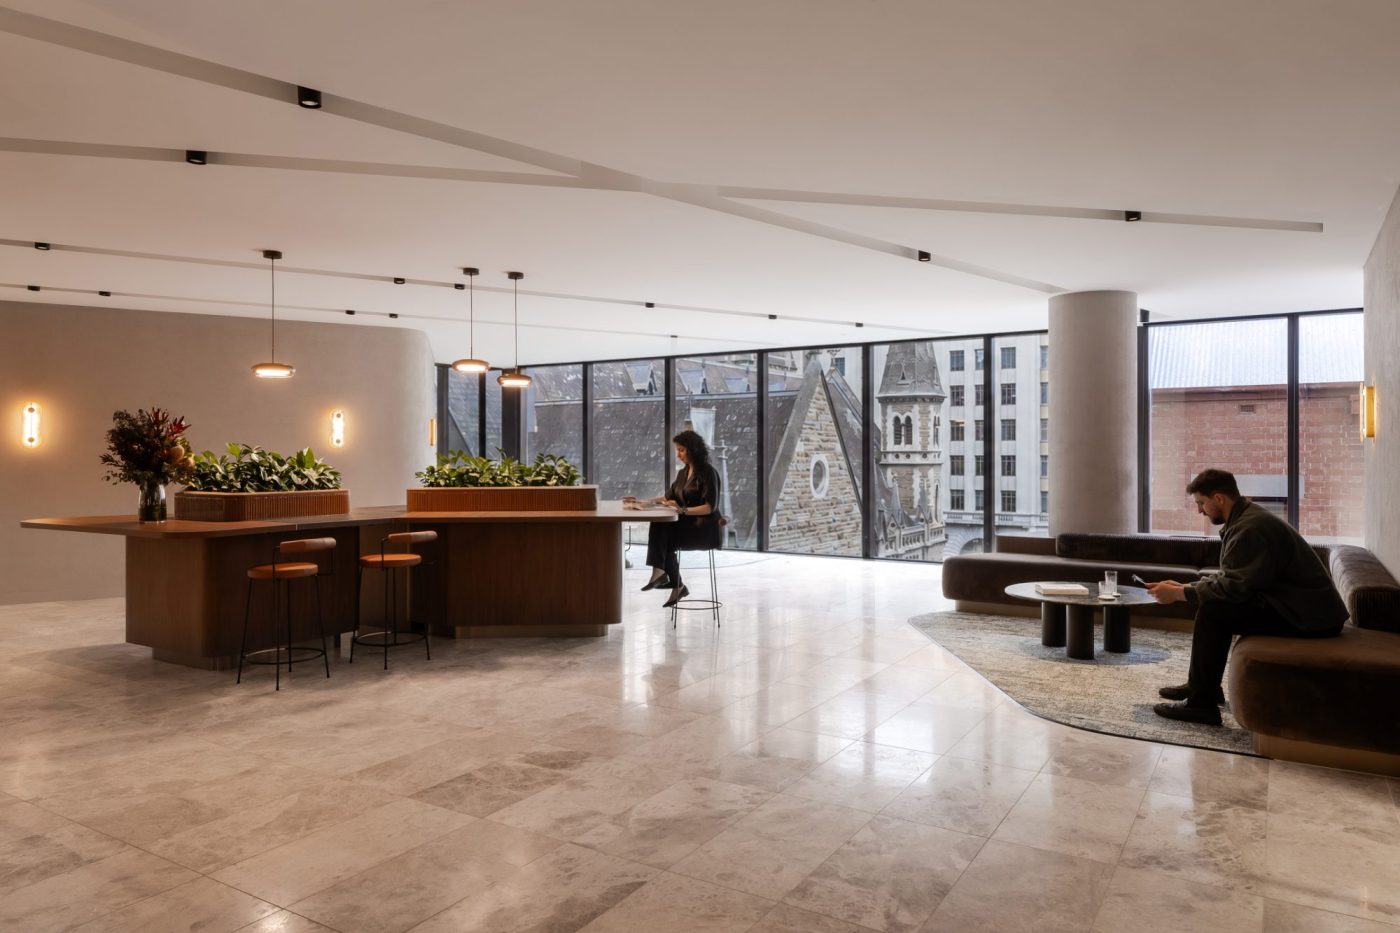
Framed by the backdrop of Scots' Church, this workplace makes Melbourne's heritage skyline its centrepiece.
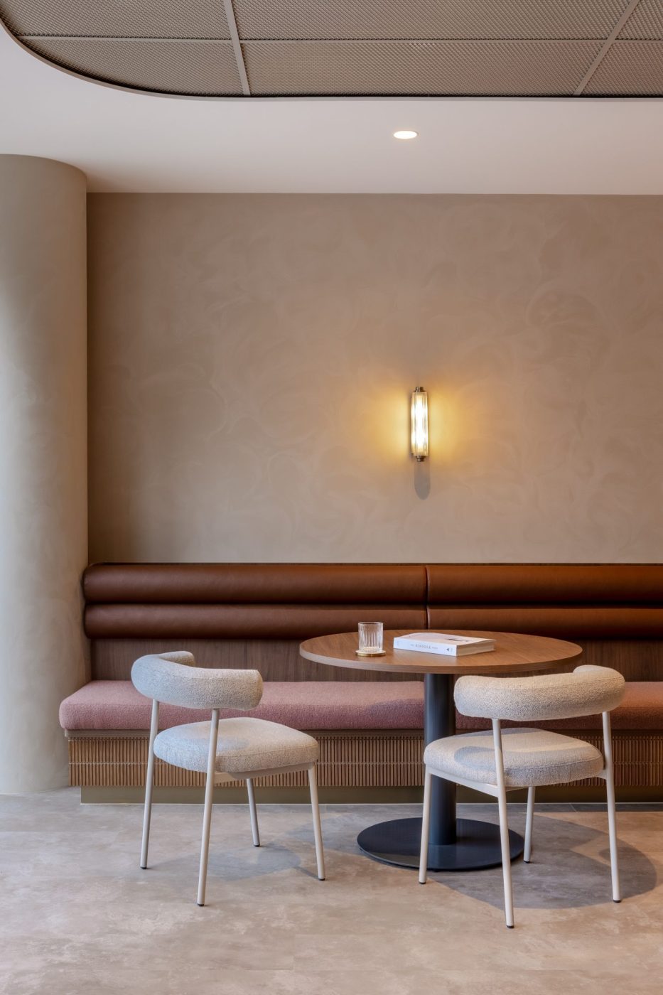
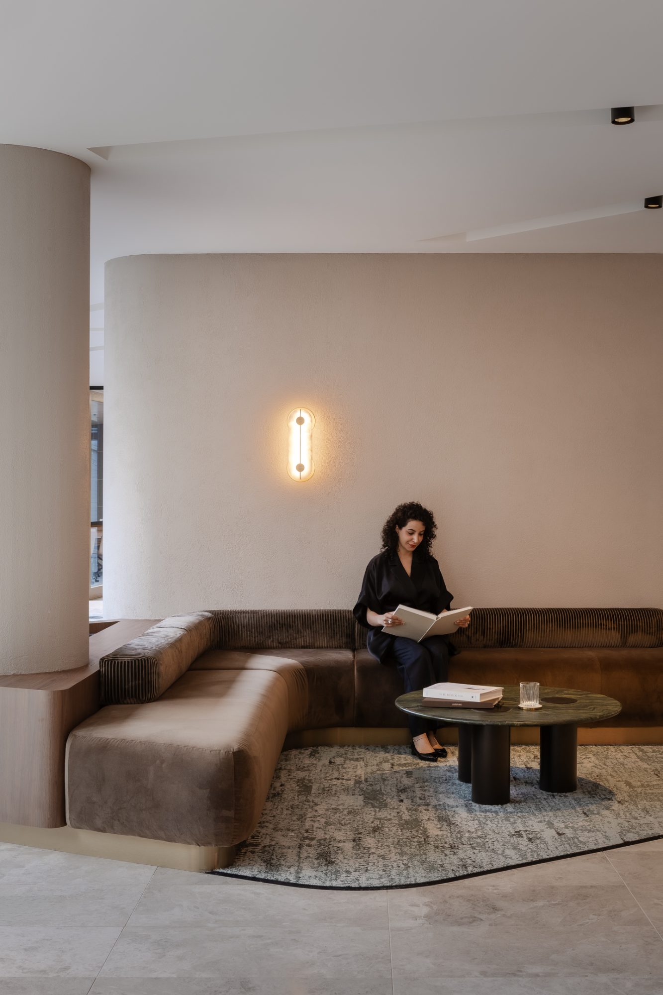
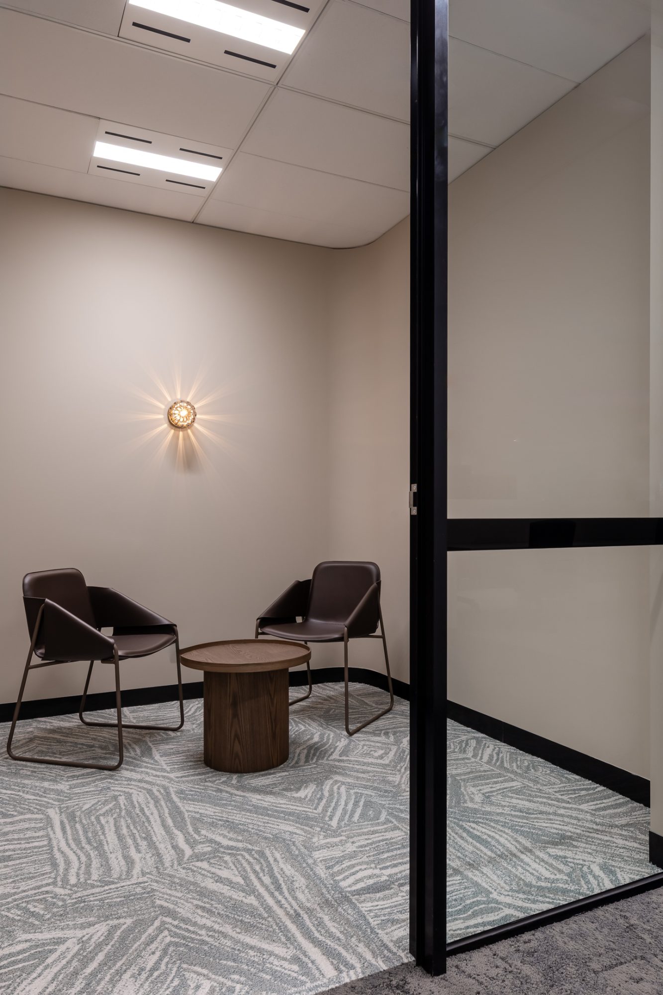
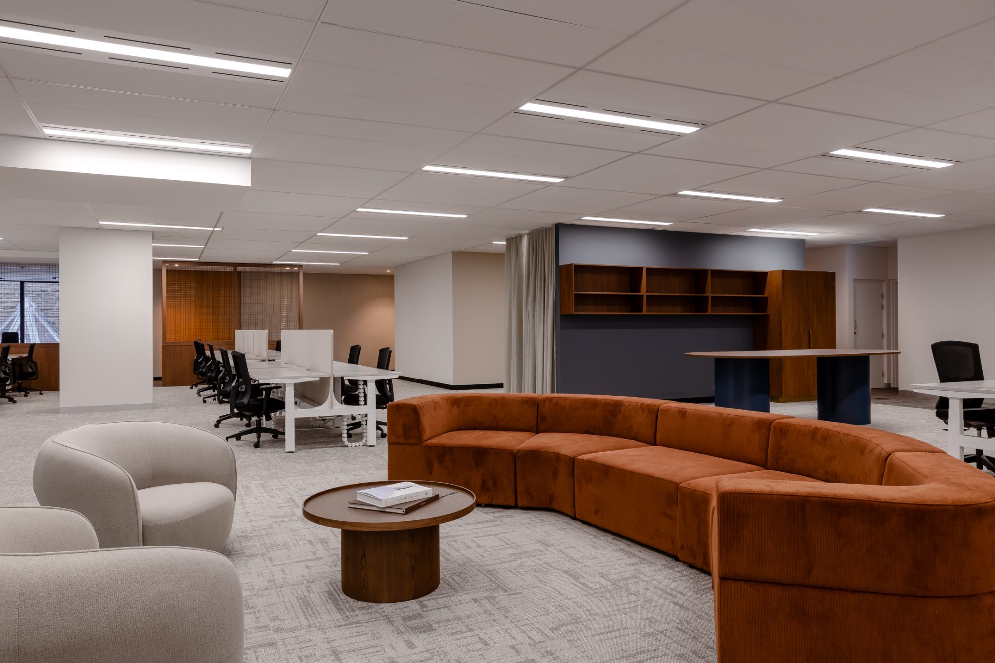
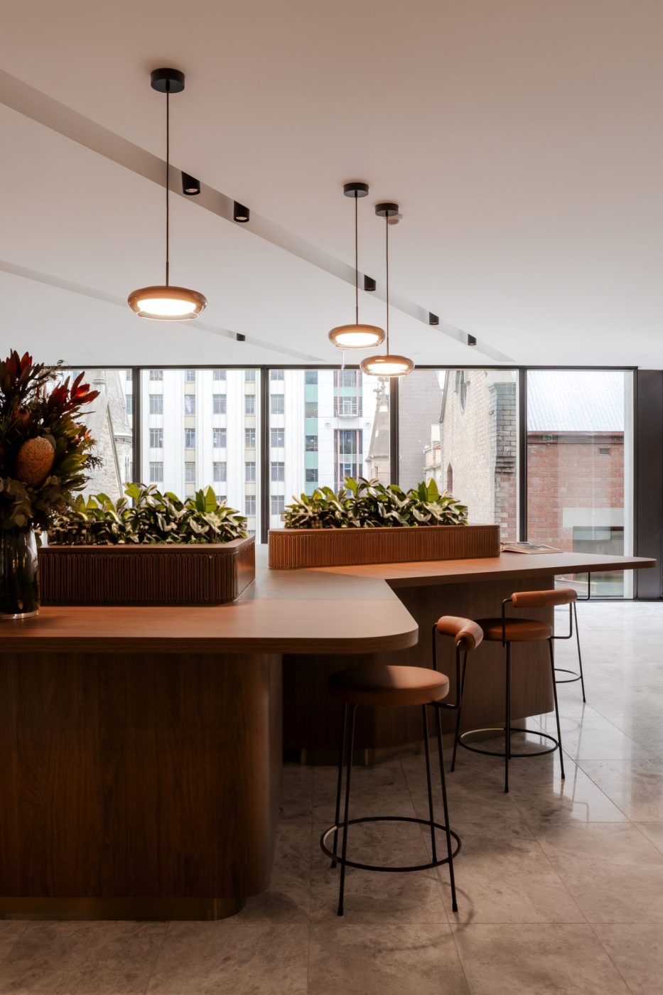
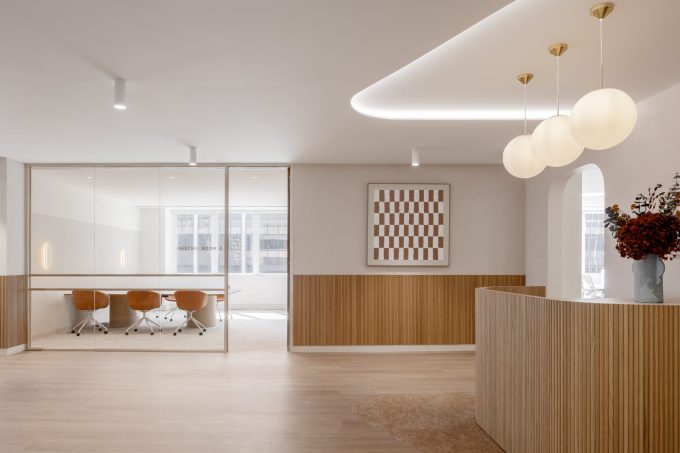
At the corner of Melbourne’s most storied streets, Vemi delivered a premium speculative suite across Levels 2 and 3 of 150 Collins Street for GPT. Spanning 2,733 sqm, the fitout takes its cue from “Spireline,” a design narrative born from the suite’s uninterrupted views to the adjacent Scots’ Church. Vertical rhythms echoing the church spire, walnut timber joinery and brushed brass detailing create a warmly sophisticated arrival experience, balancing heritage character with contemporary polish throughout.
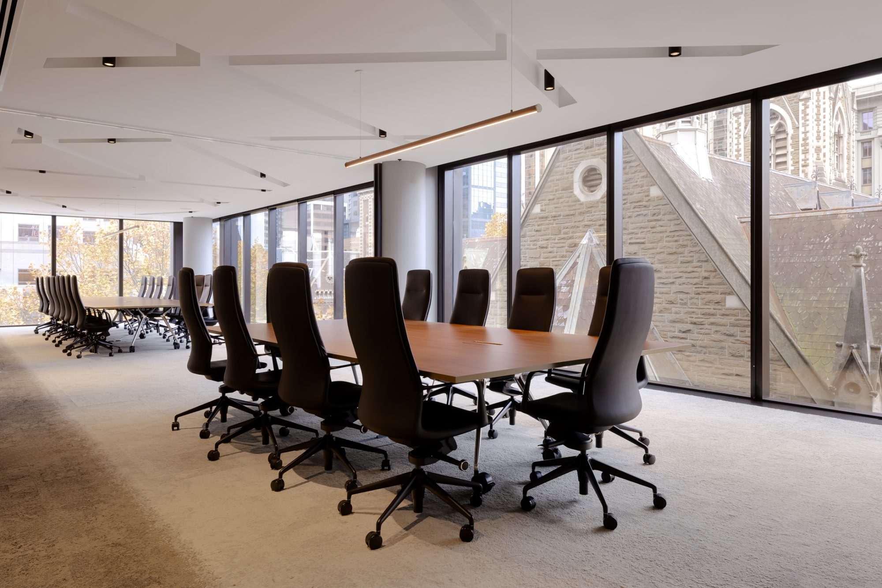
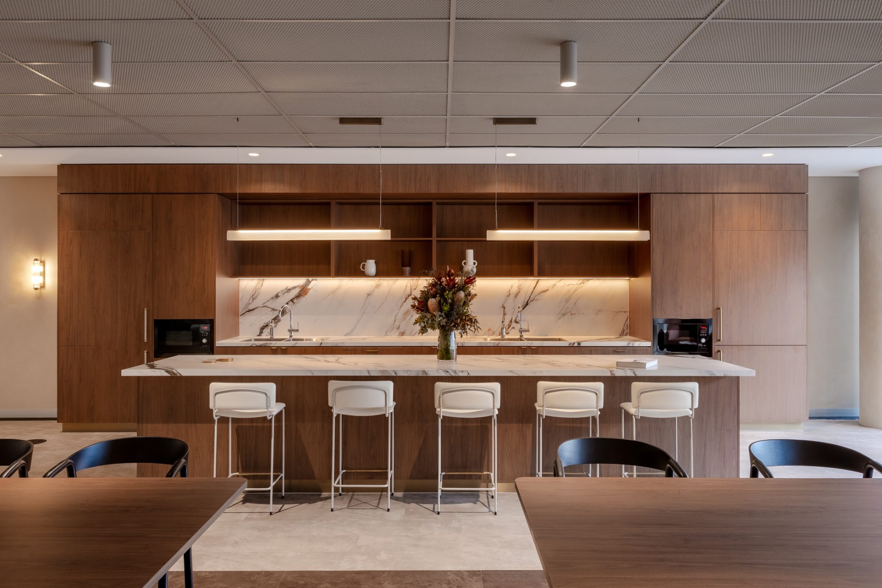
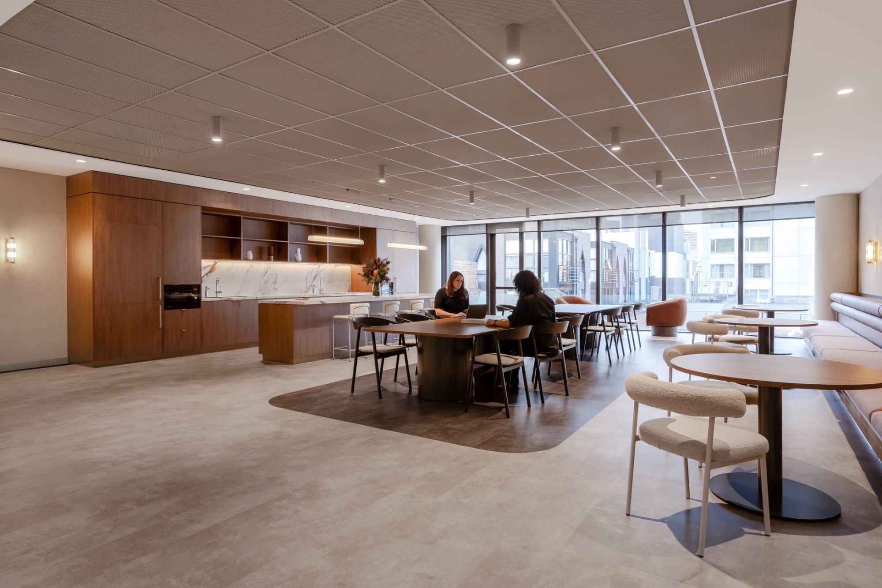
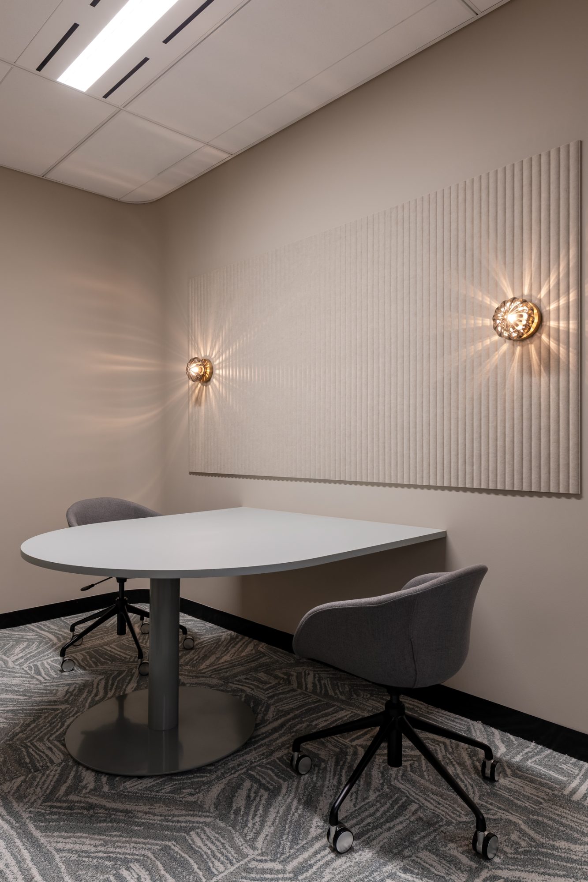
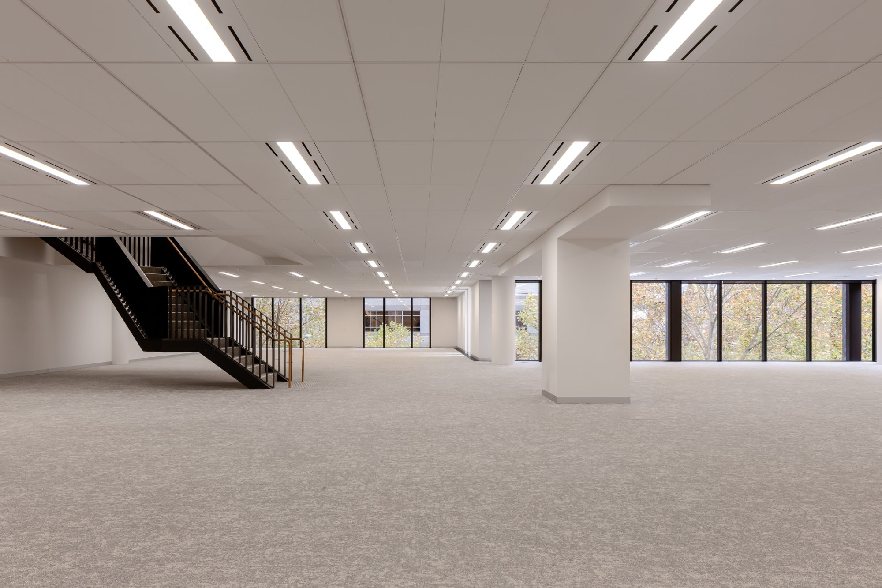
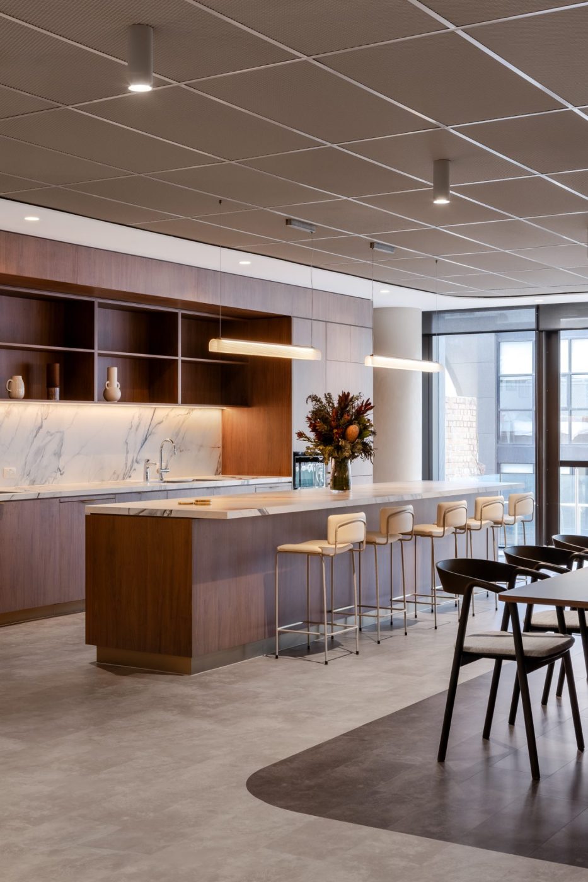
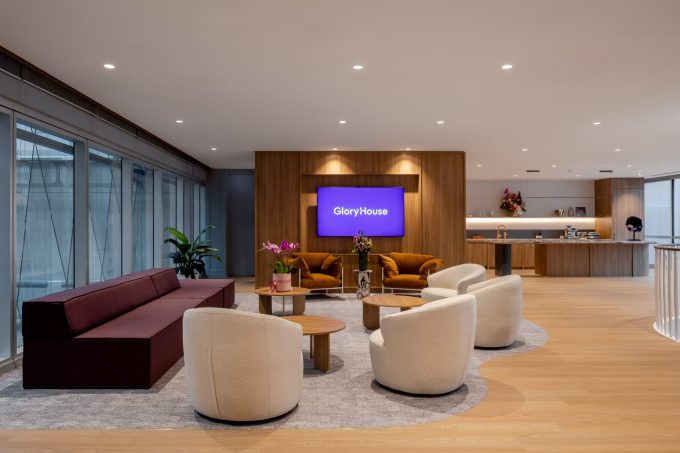
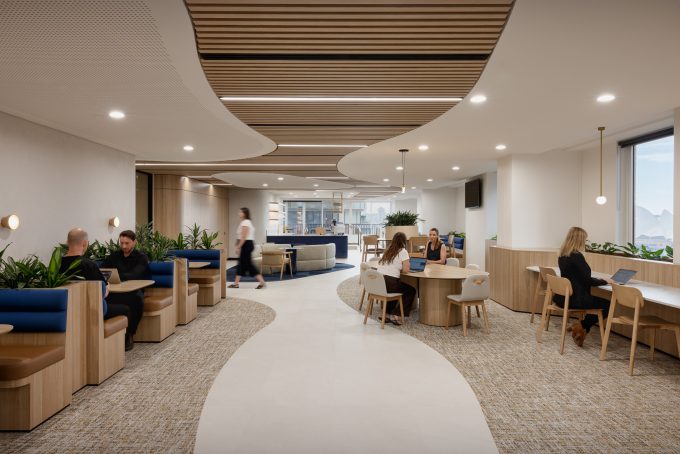
Level 3 delivers a complete full-floor fitout, featuring a 16-person boardroom, multiple meeting suites, 148 open-plan workstations, dedicated focus and collaboration zones, a kitchen and breakout area, and outdoor terraces, all connected by an internal staircase. Level 2 complements this with a make good, open-floor warm shell, offering incoming tenants the flexibility to configure their own space from a considered base. Underpinning both levels is a UFAD mechanical system, a technically complex engineering solution delivering superior comfort, air quality and adaptability. Designed to GPT’s “spaces for success” standard, the suite is built to attract and retain high-calibre tenants seeking a premium, heritage-connected address in Melbourne’s CBD.