-
Location:
Melbourne, Victoria -
Industry:
Commercial Leasing -
Services:
Design + Construct -
Size:
2044 sqm -
Sector:
Spec Suites
Project Highlights
- 4 Distinct Design Identities Under Unifying Concept
- Dedicated Focus And Wellness Rooms
- Delivered Within An Occupied A-Grade Building
- Building Services & Fire Engineering Coordination
Four Ways To Work
At East End Place
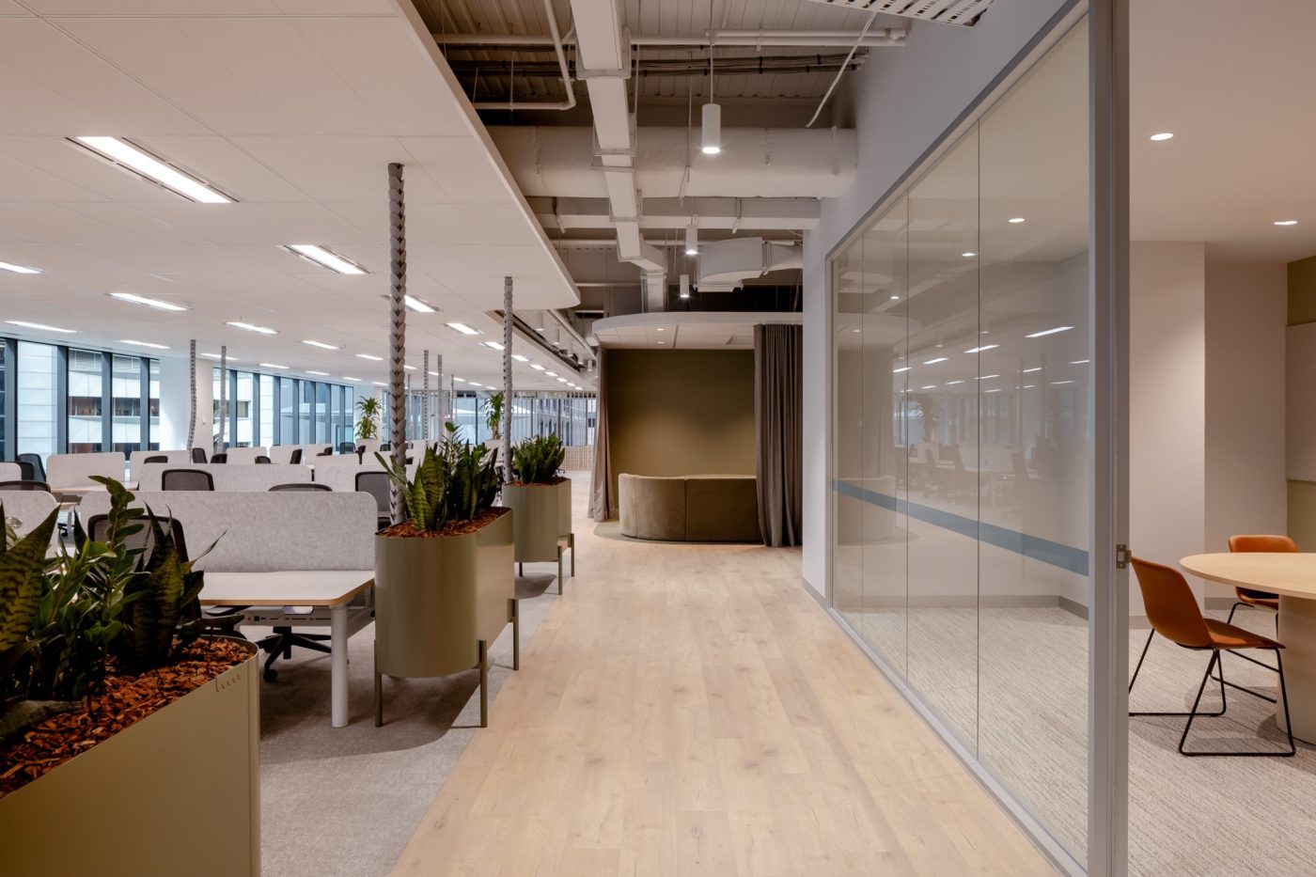
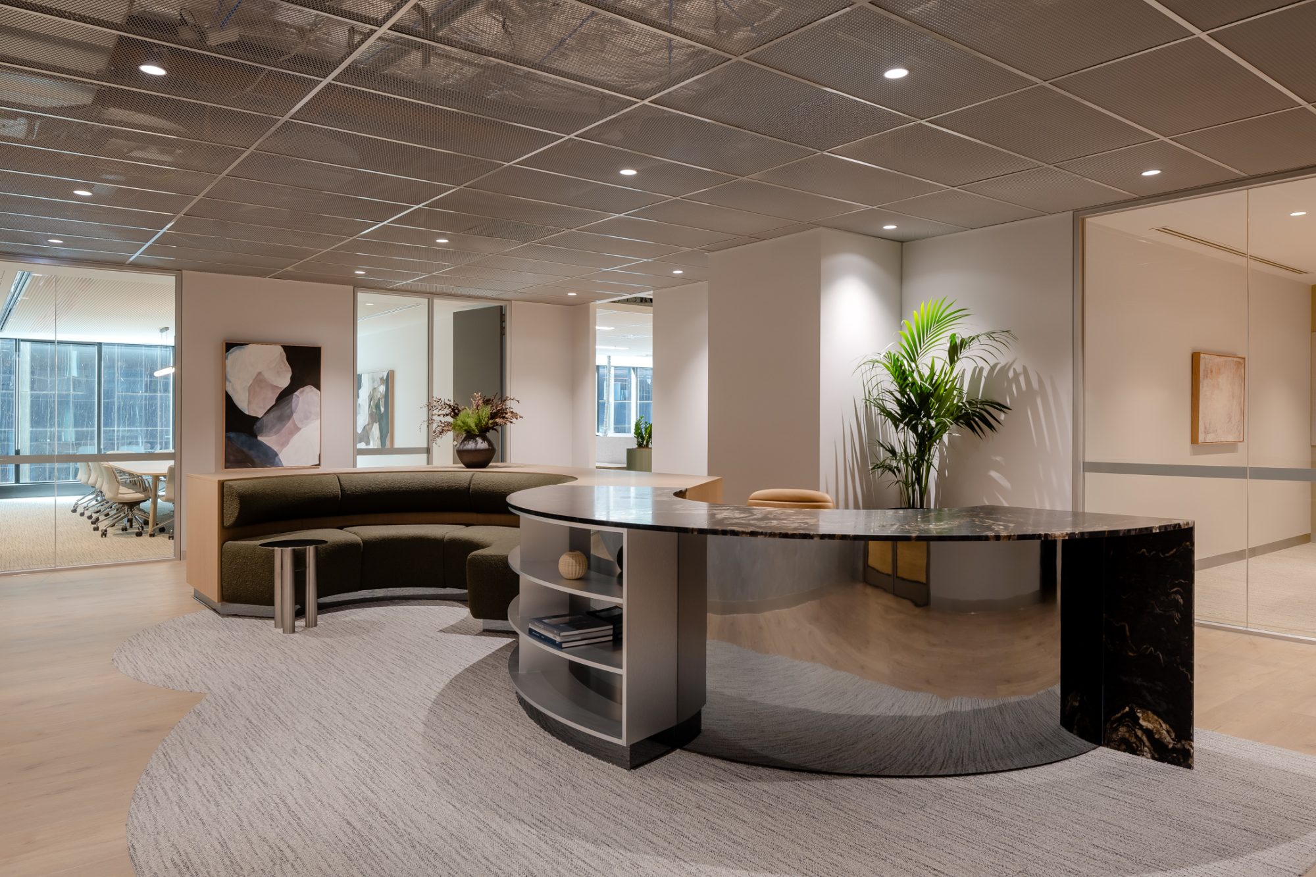
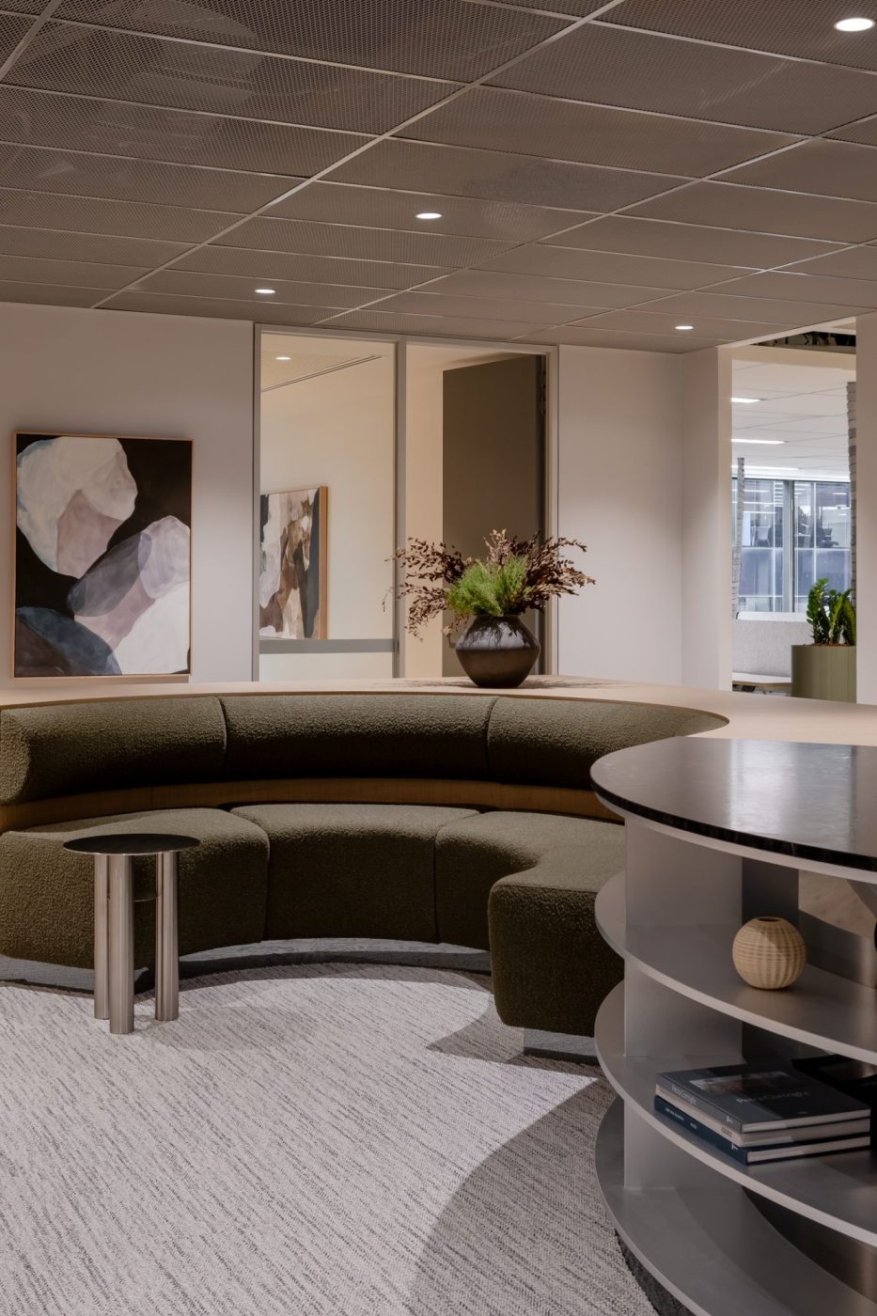
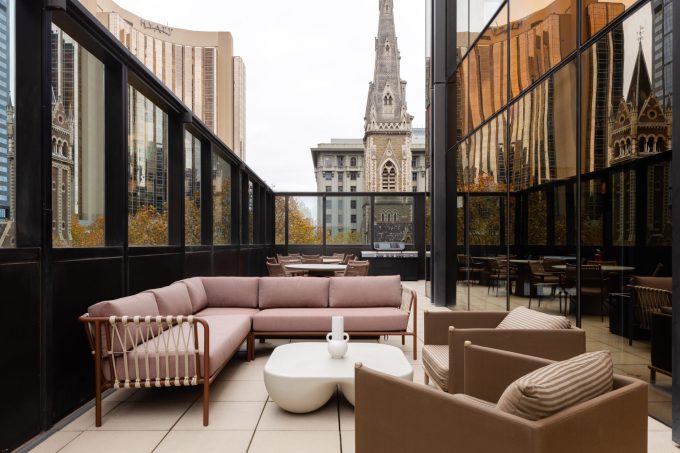
Vemi partnered with Charter Hall, Brookfield Properties and MGAC to design and deliver four premium workplaces across Level 10 of East End Place, 111 Bourke Street. Spanning a combined 2,044 sqm, the project was created to strengthen the building’s leasing offering while delivering greater choice for prospective tenants.
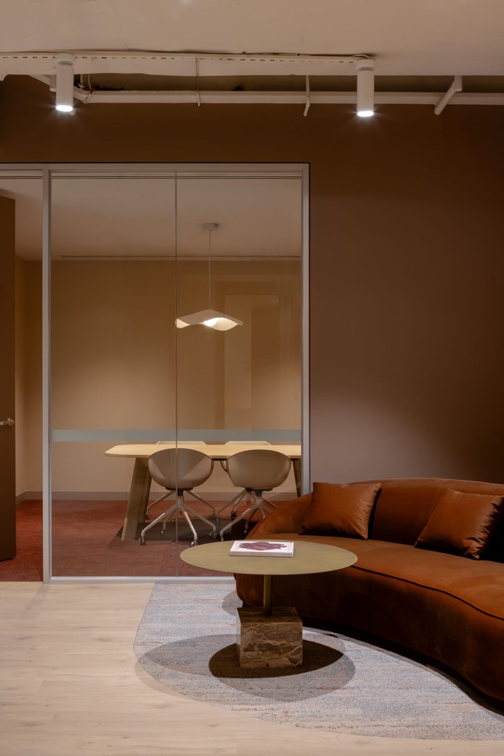
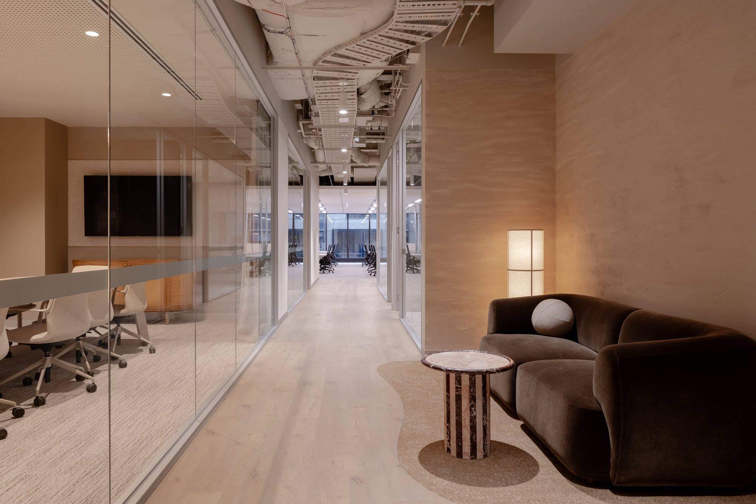
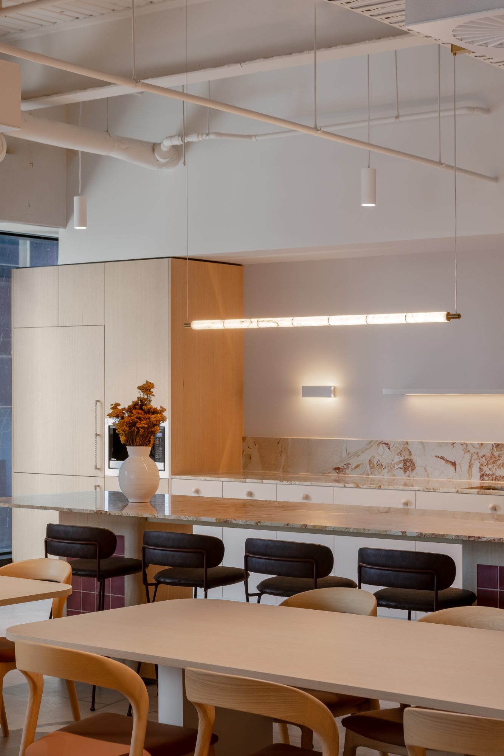
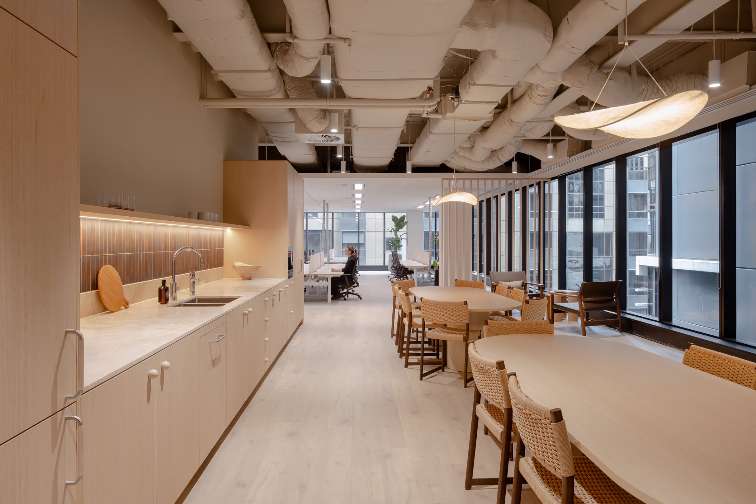
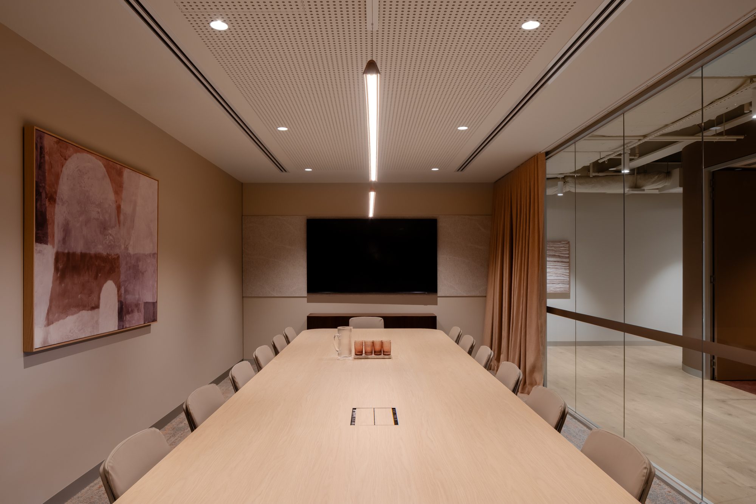
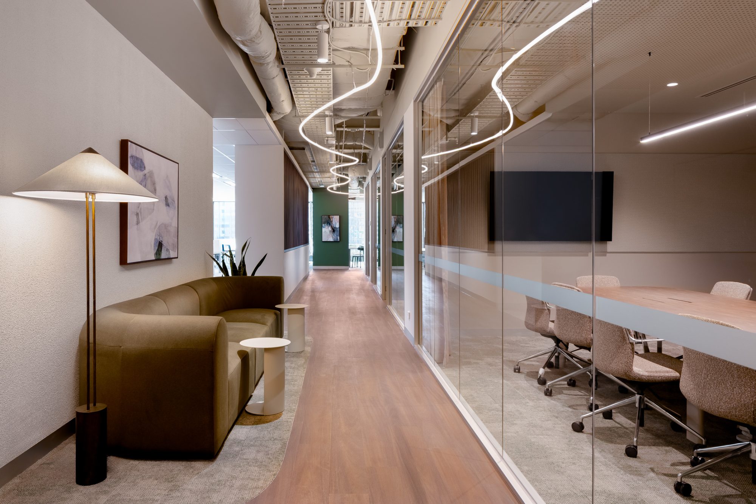
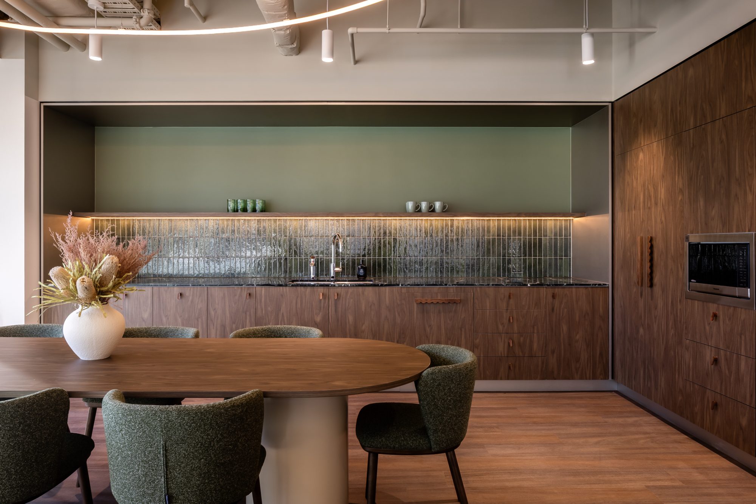
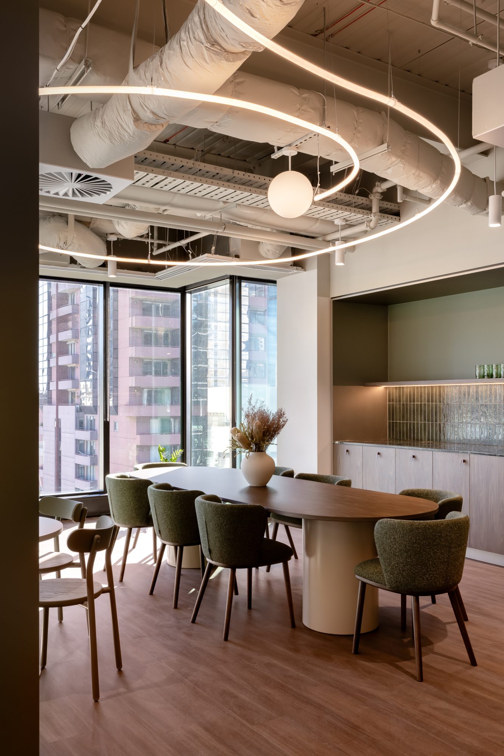
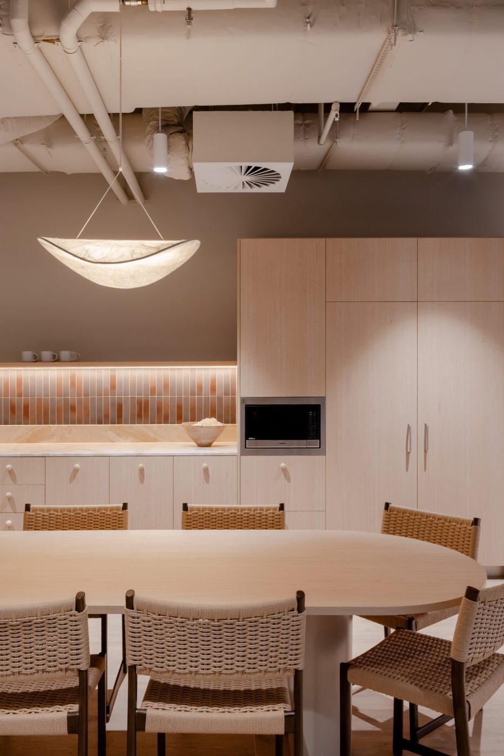
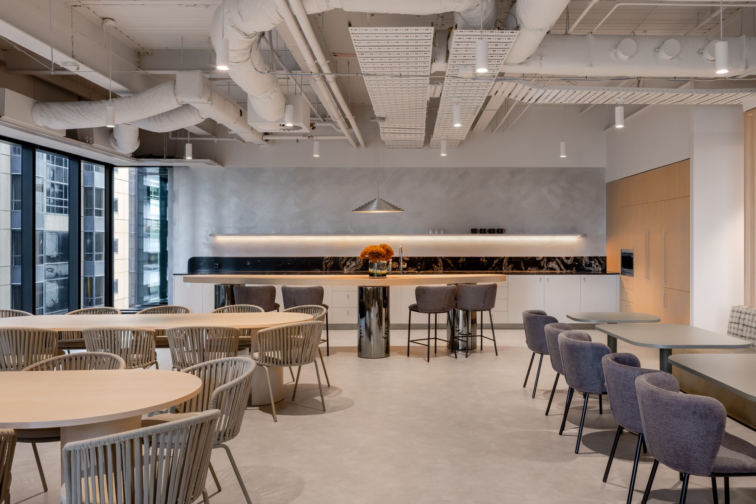
At the heart of the design is Flux — a concept inspired by movement, transformation and the evolving nature of the modern workplace. Rather than applying a single design language across the floor, each workplace was given its own identity through different expressions of light, form, materiality, texture and tone. The result is a collection of spaces that feel individually distinctive while remaining connected by a cohesive design story.
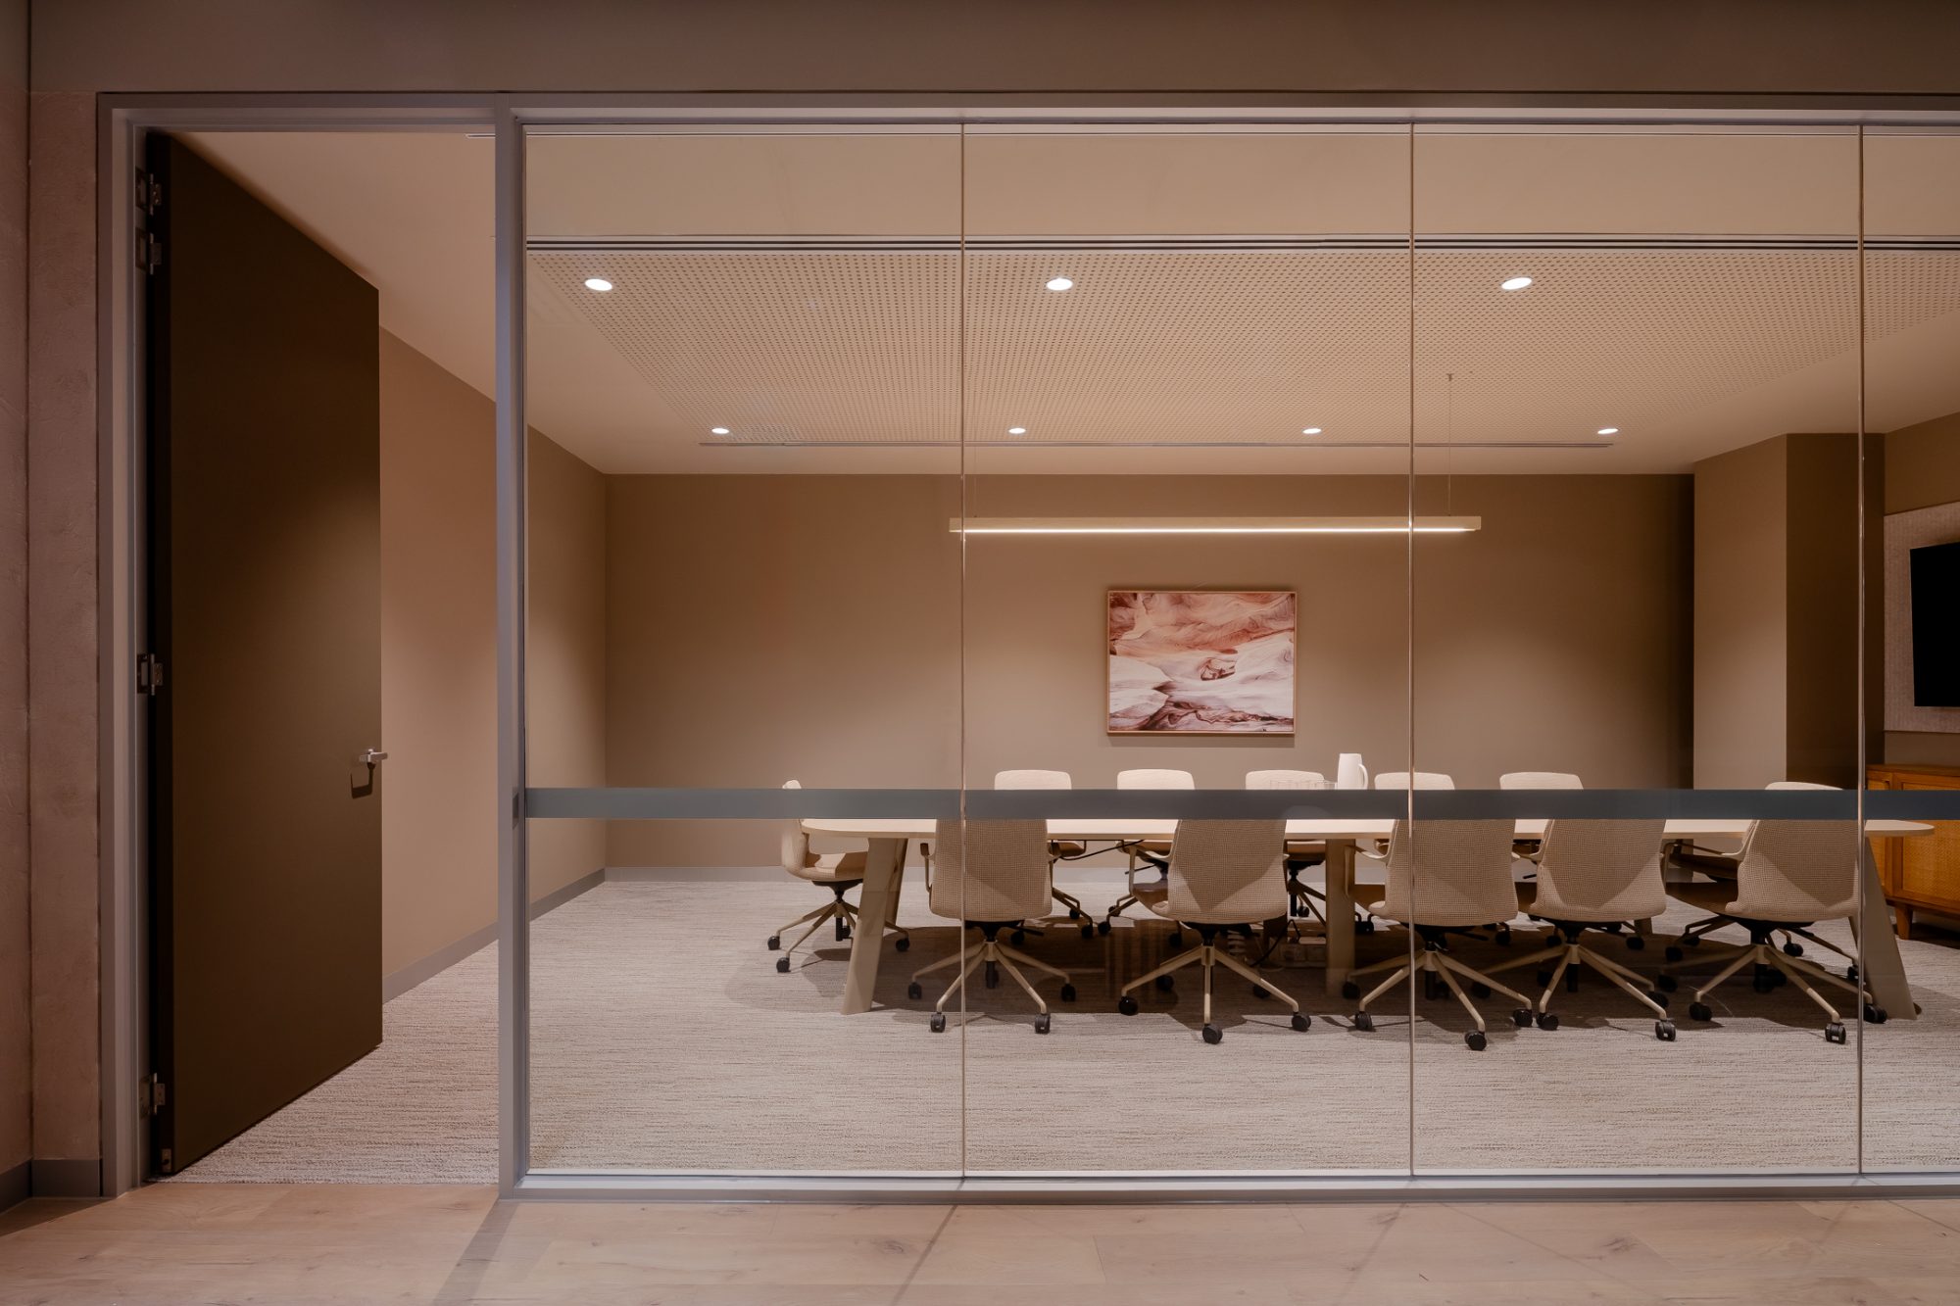
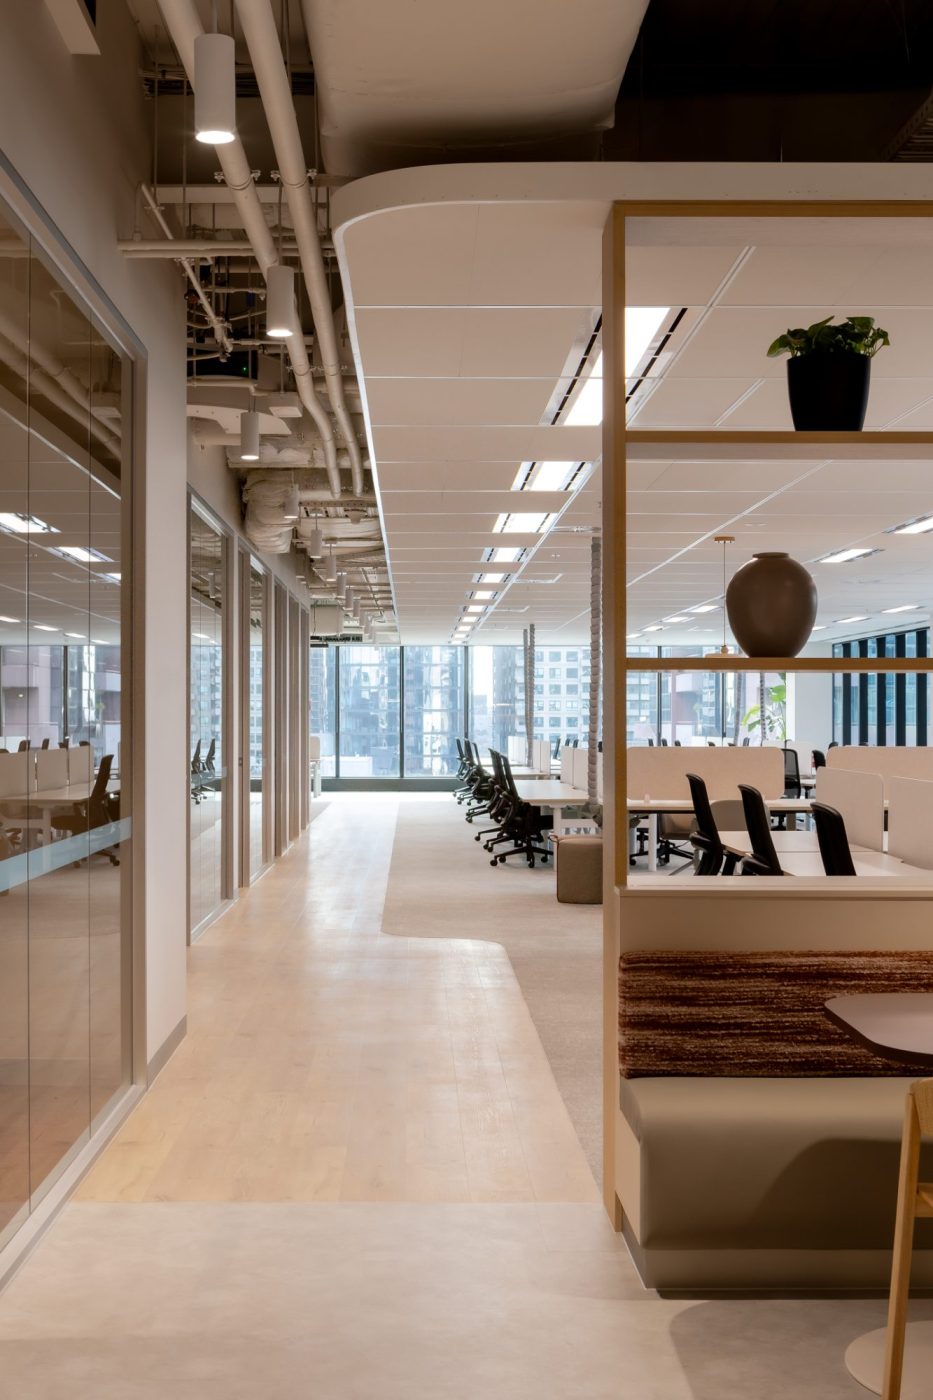
Spatial planning was informed by insights from Vemi’s previous work with Charter Hall, using real occupancy data to better understand how tenants use and value space. Each workplace balances open work areas with meeting rooms, focus spaces, breakout areas, kitchens, lockers and wellness spaces to create a complete and considered workplace experience.
Delivered under a full Design and Construct model within an occupied A-Grade building, the project required careful coordination of access, deliveries, services and fire engineering. The result is four market-ready workplaces that combine strong design identities with flexibility, functionality and commercial appeal. Together, they create a flexible and considered workplace offering that responds to real tenant needs while strengthening East End Place’s position within Melbourne’s commercial leasing market.