-
Location:
Melbourne, Victoria -
Industry:
Commercial Leasing -
Services:
Design + Construct -
Size:
1,150 sqm -
Sector:
Spec Suites
Project Highlights
- Adaptive Re-Use Project
- 1x Full Floor & 1x Part Floor Spec Suite
- Two Unique Concept Designs
- Delivered In Under 90 Days
Transforming Two Prime Office Floors in Melbourne’s CBD Through Adaptive Reuse
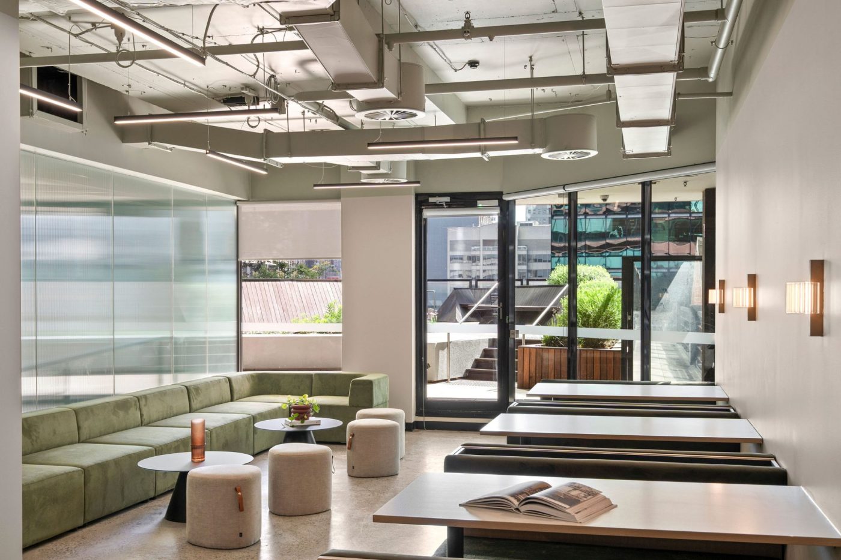
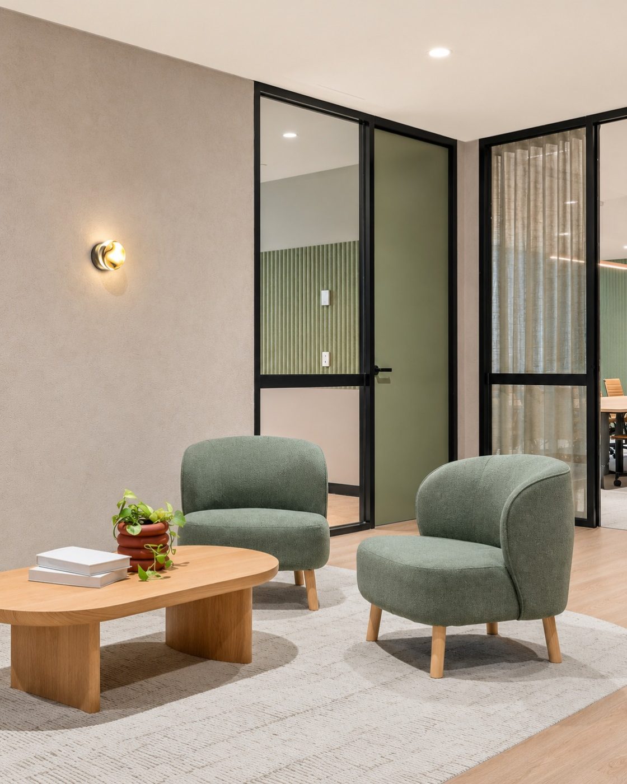
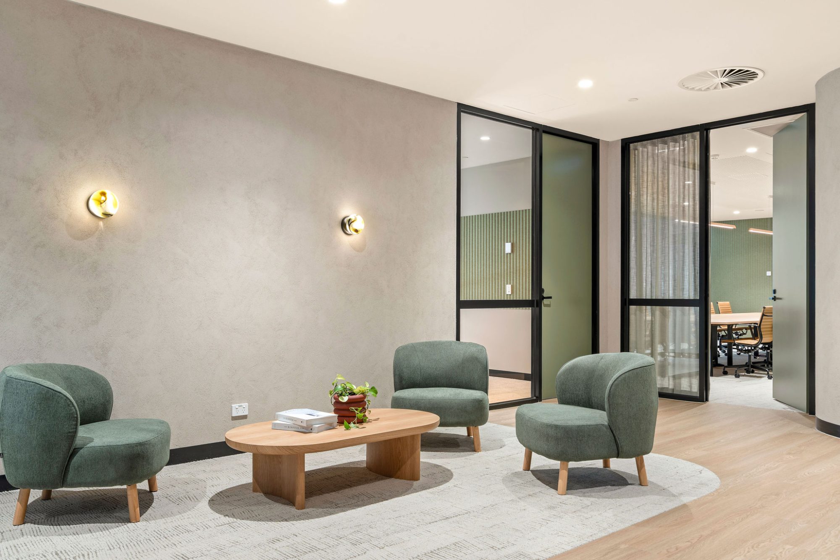
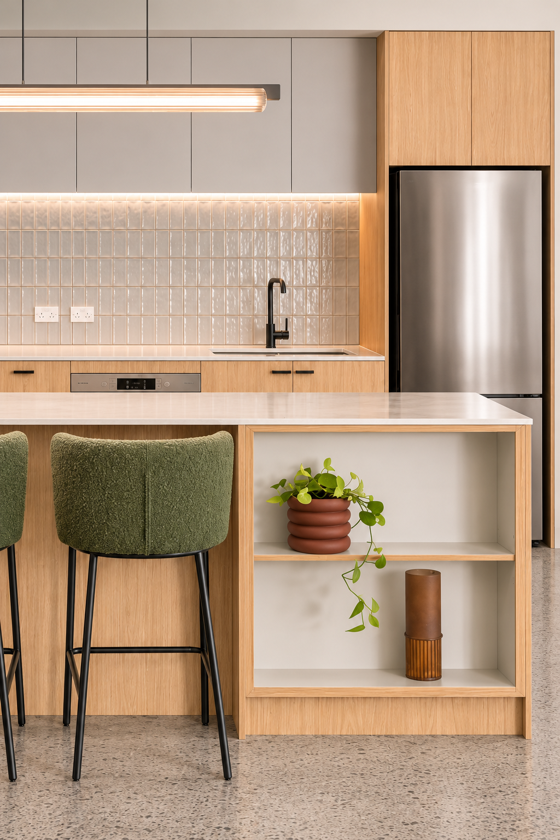
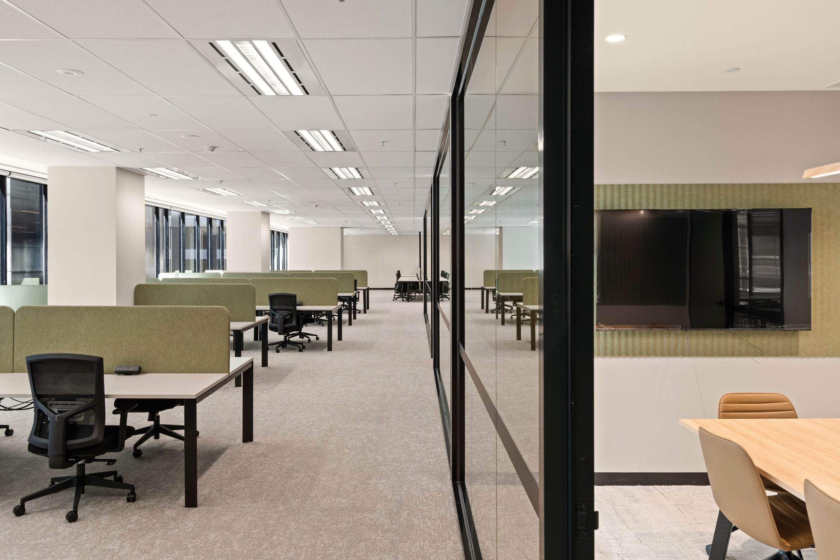
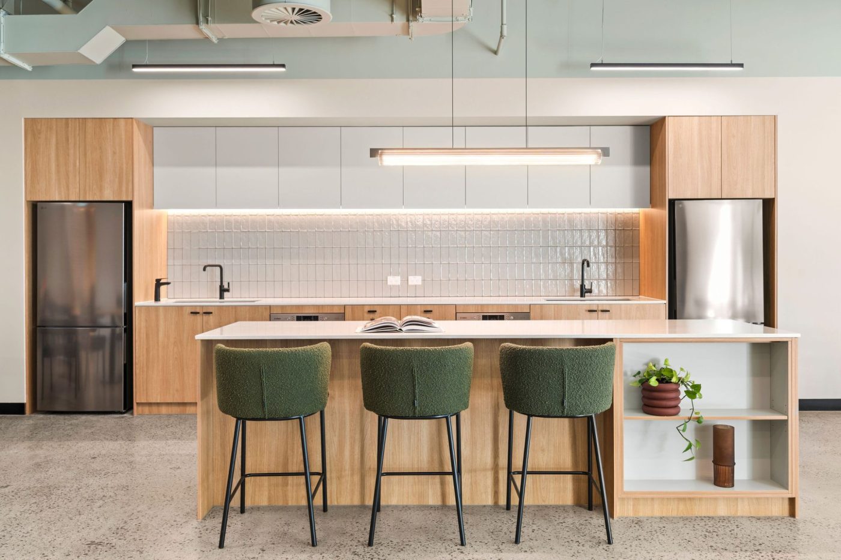
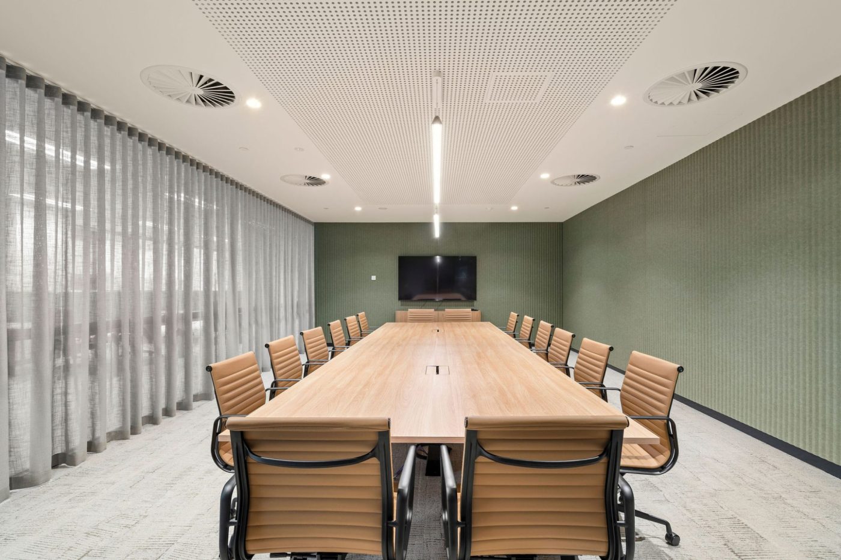
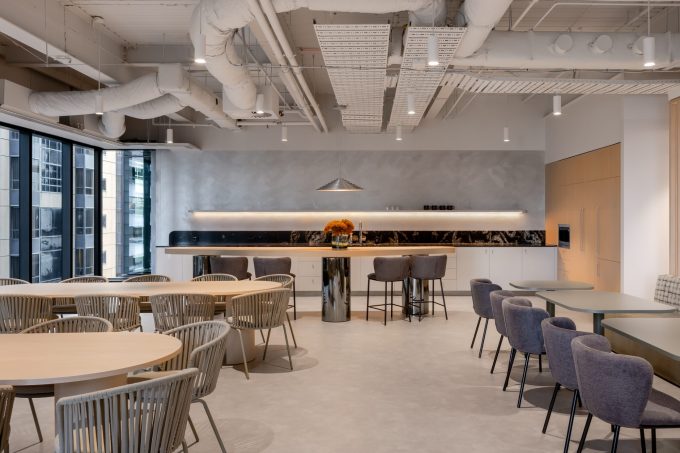
Vemi delivered two speculative suites at 565 Bourke Street for Charter Hall, working alongside client-side project manager On Project. Delivered under a design and construct model, the project adaptively re-used existing office space into two move-in-ready workplaces, each with its own distinct identity.
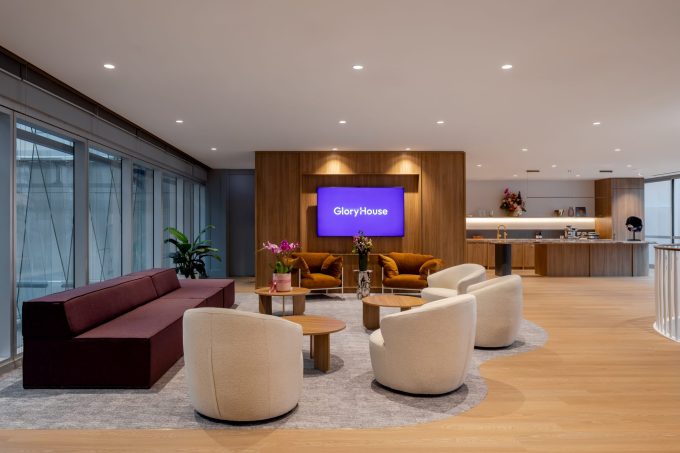
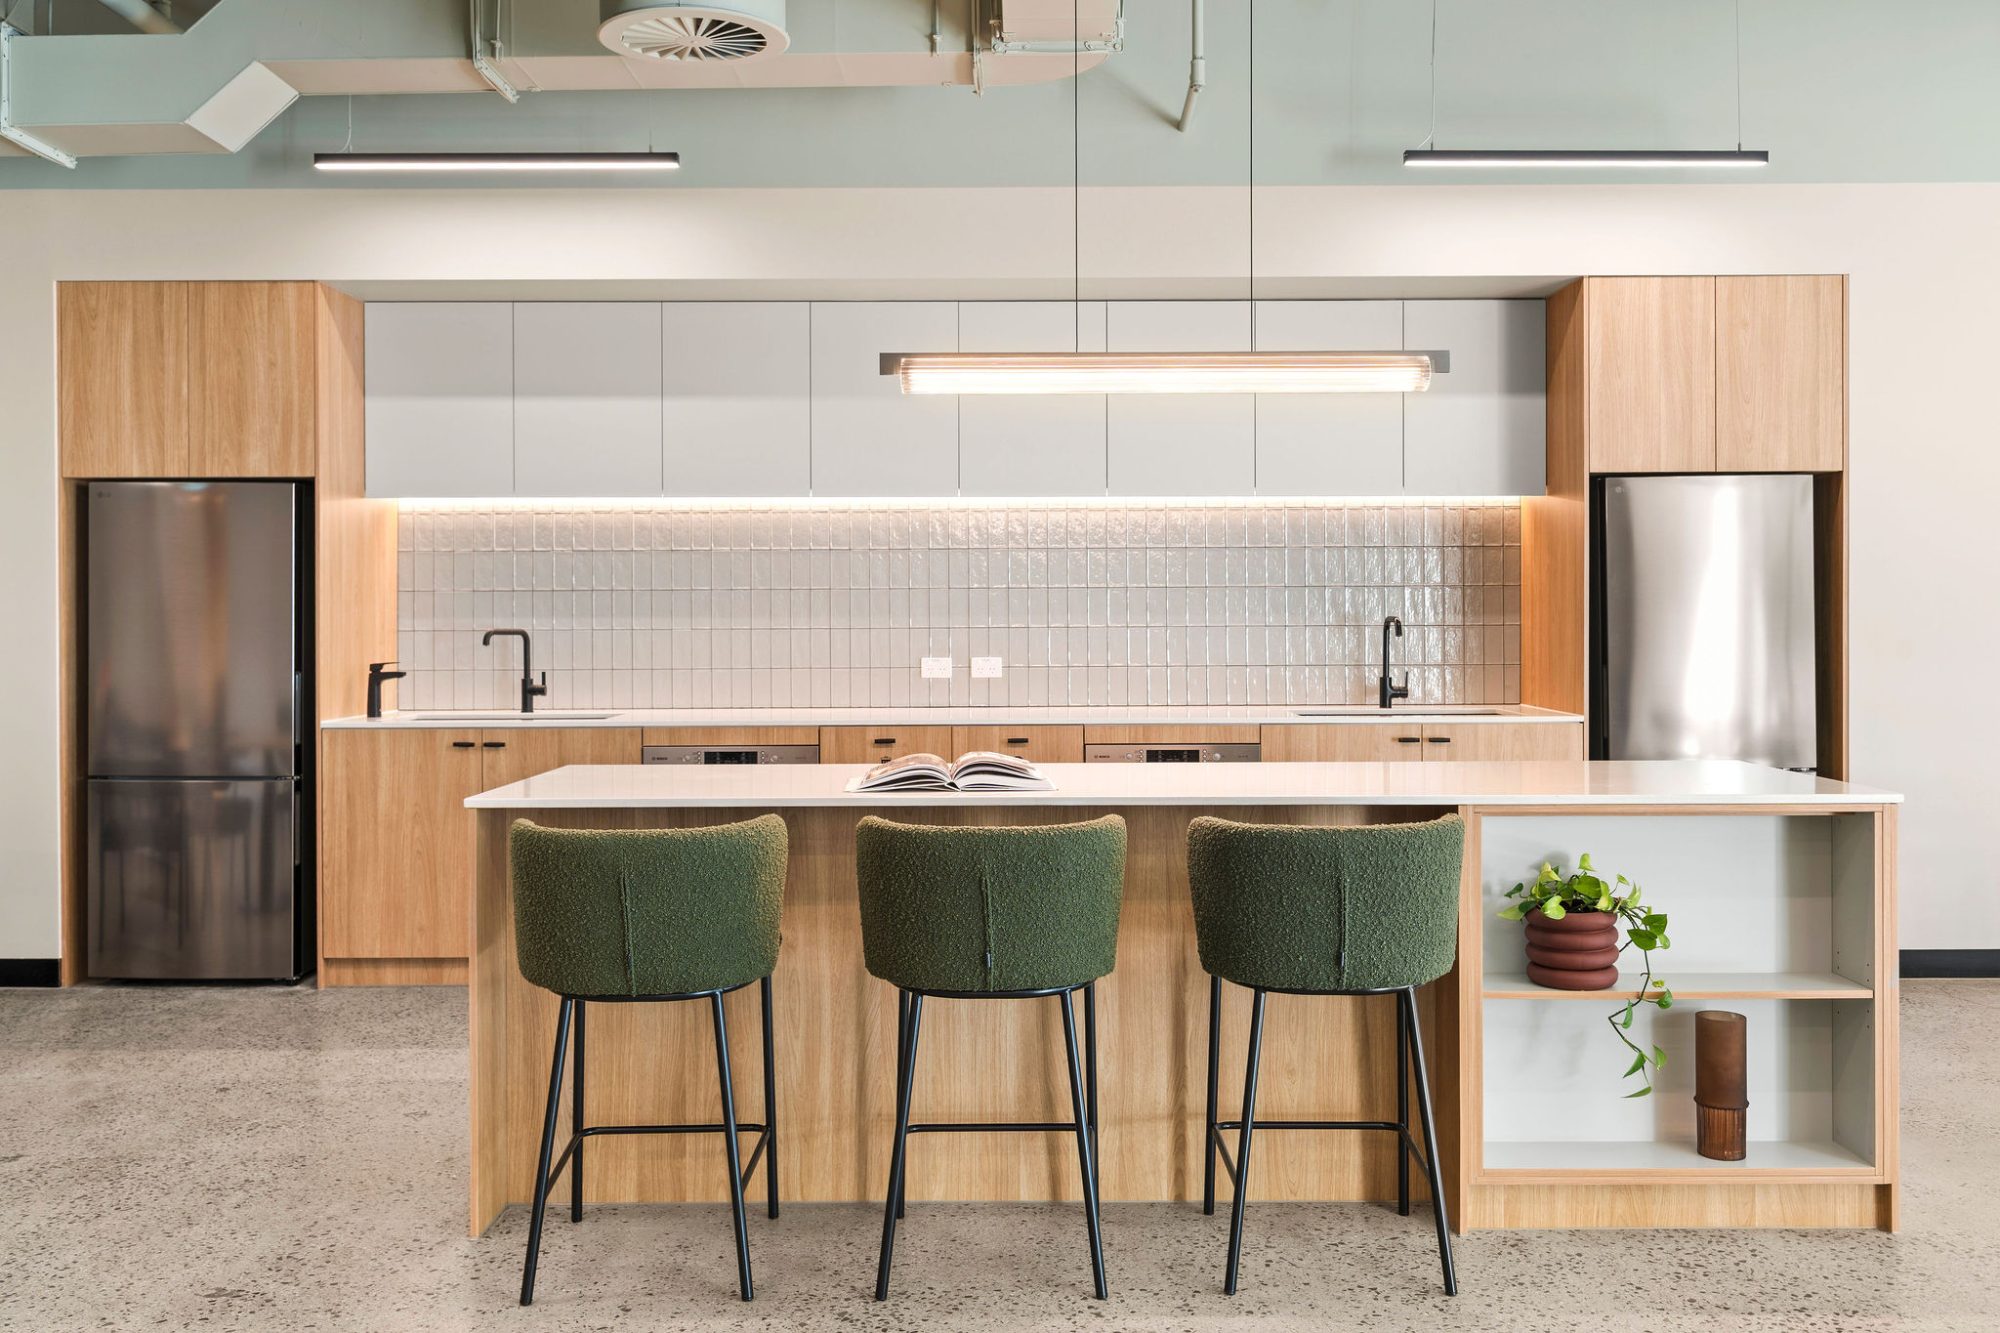
Each suite has its own identity within a shared Land & Sea theme: Level 5 draws on the coral reef and Level 14 on the desert at dusk. The overarching concept, Land & Sea, draws on the contrast between Australia’s desert and coastal landscapes. Raw textures, organic forms and lighting that plays with sun, shadow and reflection run through both floors. The two themes also tell a story of growth – a workplace that evolves and adapts with the business within it.
Delivered in under 90 days, the two suites give Charter Hall a pair of ready-to-lease workplaces with distinct personalities – each offering tenants a space with its own story, grounded in Australia’s natural landscape. Although a smaller project, it shows the value of a single design and construct partner: fast delivery, cost certainty and an outcome that worked commercially, with one suite leased before completion.